Office interiors
planned around
your team
Plan your layout, fit-out and furniture around your team, budget and target move-in date. Review the proposal, delivery responsibilities and commercial terms before committing.
Headcount, workflow and shared space needs
Design, fit-out and furniture requirements
Itemised proposals and payment milestones
Delivery responsibilities and target dates
Why OfficeFnD
A useful project plan connects your team requirements, commercial proposal and delivery responsibilities.
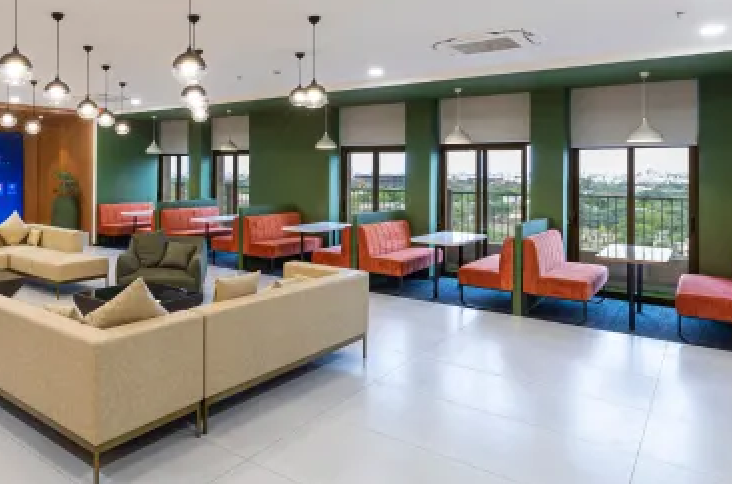 Review layout and finish choices before approving the design.
Start with headcount, workflows, meeting needs and brand. Review the proposed layout and visualisations before approving the design.
Review an itemised proposal with inclusions, exclusions, payment milestones and a process for approving changes.
Confirm who delivers each part of the project, the planned schedule, review points and handover requirements in your agreement.
Plan each stage of your office fit-out
Use these stages to discuss your project. The final scope, sequence, deliverables and timing depend on your property and the agreed proposal.
Discovery & brief
Define what your team needs from the space, then discuss the budget, site conditions and target move-in date.
 To agree: Project brief
Office design ideas for your next workspace
Explore layouts and finishes to help shape your project brief.
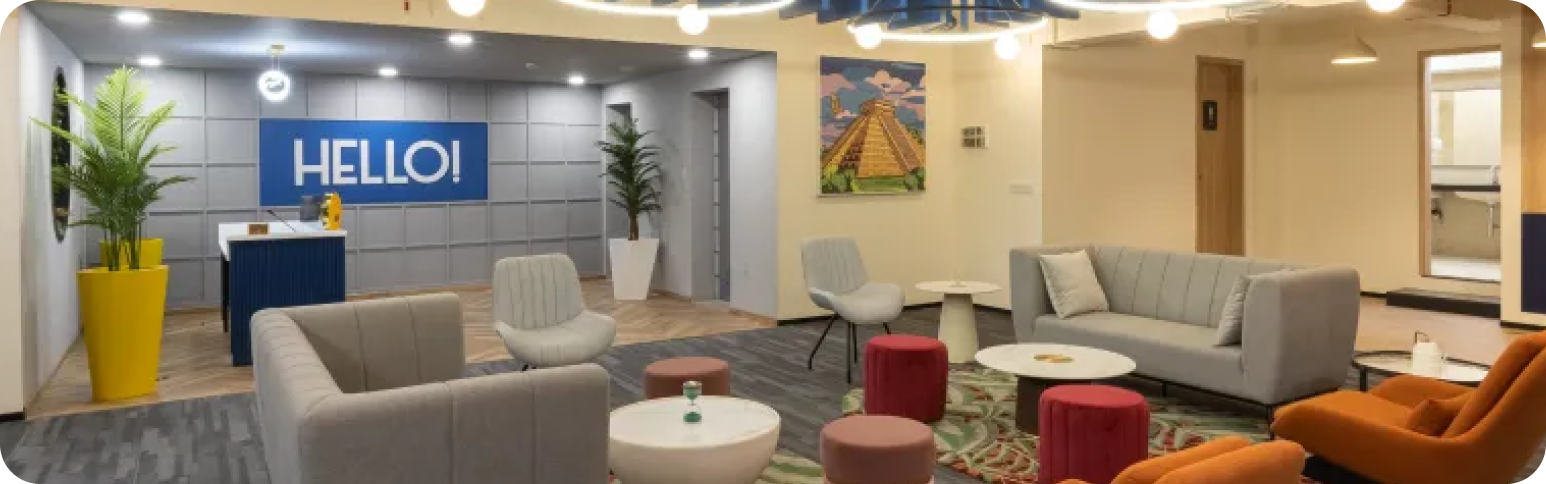 Reception & lounge
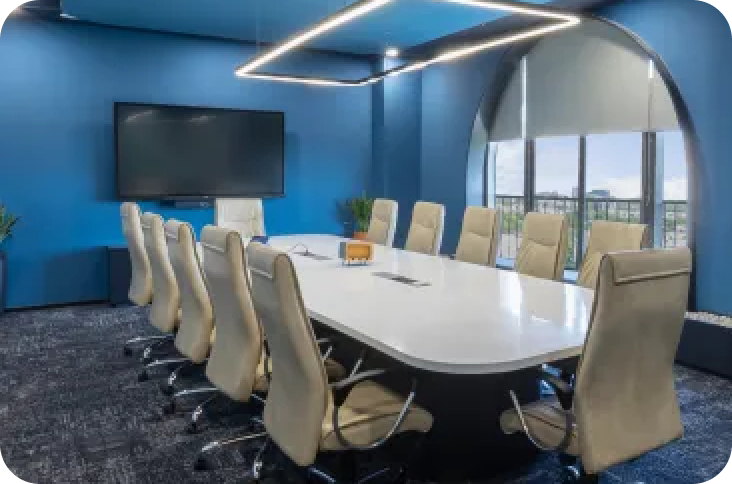 Executive boardroom
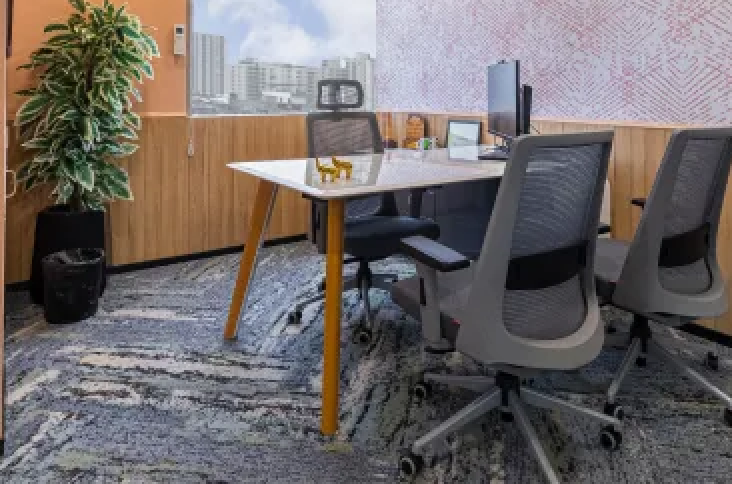 Cabin workstationsCafeteria & breakout
 Open collaboration floor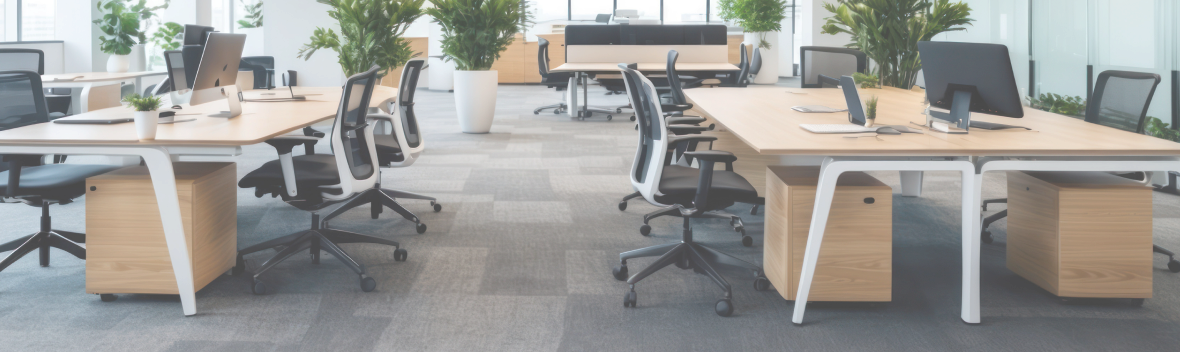
Start with a clear project brief.
Tell us what your team needs from its next office. Discuss the space, layout, budget and target date, then review the proposed scope and responsibilities before moving ahead.
Start with your business requirements. A useful brief brings together:
- Team needs — Current headcount, growth plans and how people work together.
- Space requirements — Preferred location, area and whether a property is already shortlisted.
- Layout priorities — Workstations, meeting rooms, quiet areas and shared facilities.
- Budget — Your overall spending limit and what it needs to cover.
- Target date — Your preferred move-in date and any lease or approval dependencies.
Discuss your office project
Share your requirements so we can discuss the scope and next steps.

Need help with your next step?
Plan your next office with a clearer brief
Share your team size, location, budget and preferred move-in date. Discuss your requirements and the proposal you need to make an informed decision.